1706 Simms St., Georgetown, SC 29440
- $375,000
- 3
- BD
- 2
- BA
- 1,855
- SqFt




- List Price
- $375,000
- Status
- ACTIVE
- MLS#
- 2619086
- Days on Market
- 0
- Property Type
- Detached
- Bedrooms
- 3
- Full Baths
- 2
- Total Square Feet
- 2,500
- Total Heated SqFt
- 1855
- Lot Size
- 7,840
- Region
- 46a Georgetown Area--Includes City Of Georgetown
- Year Built
- 2025
Property Description
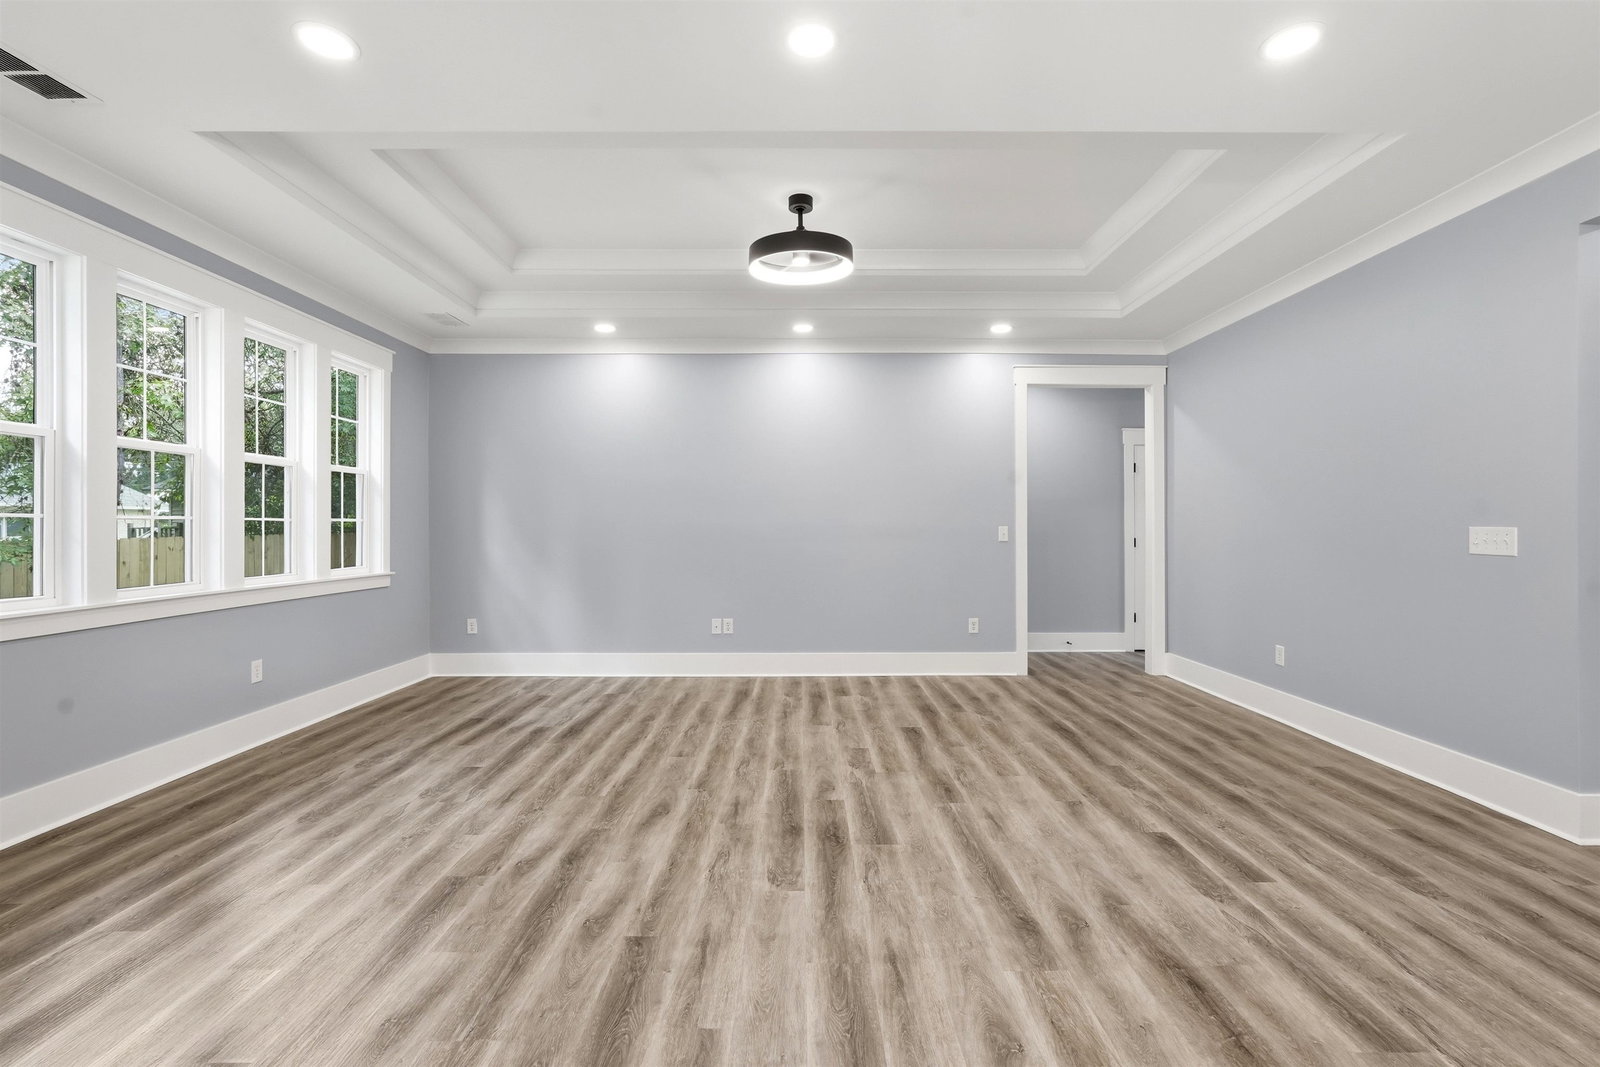
Discover Your Dream Home in Charming Georgetown, SC! Experience modern coastal living in this stunning new construction 3-bedroom, 2-bath home with a spacious 2-car garage, thoughtfully designed with today's lifestyle in mind. Step inside to an inviting open-concept floor plan that seamlessly connects the living, dining, and kitchen areas—perfect for entertaining family and friends or enjoying everyday comfort. The chef-inspired kitchen features stainless steel appliances, beautiful quartz countertops, upgraded cabinetry, and stylish designer finishes. The private primary suite is a true retreat, showcasing an elegant tray ceiling and a spa-like ensuite bath with a soaking tub, separate walk-in shower, and double vanity. Additional upgrades include designer fixtures, a spacious laundry room with utility sink, a convenient mudroom off the garage, energy-efficient tilt-in windows, and a covered raised side patio accessed through sliding glass doors. Outside, you'll love the partially fenced backyard, providing the perfect space for pets, children, gardening, outdoor entertaining, or simply relaxing in your own private oasis. Ideally located just minutes from Historic Downtown Georgetown, the Harborwalk, waterfront dining, boutique shopping, museums, and endless Lowcountry adventures. You'll also enjoy easy access to Pawleys Island and Myrtle Beach for beautiful beaches, championship golf, entertainment, and more. This exceptional home offers the perfect combination of modern finishes, thoughtful craftsmanship, and coastal charm. Don't miss your opportunity to own this beautiful new construction home in one of South Carolina's most desirable coastal communities. Schedule your private showing today
Additional Information
- Elementary School
- Kensington Elementary School
- Middle School
- Georgetown Middle School
- High School
- Georgetown High School
- Dining Room
- TrayCeilings, CeilingFans, KitchenDiningCombo
- Exterior Features
- Patio
- Exterior Finish
- Vinyl Siding
- Family Room
- CeilingFans
- Floor Covering
- Luxury Vinyl, Luxury Vinyl Plank
- Foundation
- Slab
- Interior Features
- Tray Ceiling(s), Ceiling Fan(s), Dual Sinks, Garden Tub/Roman Tub, Main Level Primary, Separate Shower, Vanity, Walk-In Closet(s), Bedroom on Main Level, Entrance Foyer, Kitchen Island, Stainless Steel Appliances, Solid Surface Counters
- Kitchen
- Dishwasher, KitchenExhaustFan, KitchenIsland, Pantry, StainlessSteelAppliances, SolidSurfaceCounters
- Levels
- One
- Lot Description
- City Lot, Rectangular, Rectangular Lot
- Lot Location
- Inside City Limits
- Possession
- Closing
- Utilities Available
- Cable Available, Electricity Available, Other, Phone Available, Sewer Available, Water Available
- County
- Georgetown
- Neighborhood
- Not within a Subdivision
- Project/Section
- Not within a Subdivision
- Style
- Contemporary
- Parking Spaces
- 4
- Acres
- 0.18
- Heating
- Central, Electric
- Utilities
- Cable Available, Electricity Available, Other, Phone Available, Sewer Available, Water Available
- Zoning
- Res
- Listing Courtesy Of
- Associated Pearl Real Estate
Listing courtesy of Listing Agent: Linda Dixon (Cell: 908-406-0050) from Listing Office: Associated Pearl Real Estate.

Provided courtesy of The Coastal Carolinas Association of REALTORS®. Information Deemed Reliable but Not Guaranteed. Copyright 2026 of the Coastal Carolinas Association of REALTORS® MLS. All rights reserved. Information is provided exclusively for consumers’ personal, non-commercial use, that it may not be used for any purpose other than to identify prospective properties consumers may be interested in purchasing.
Contact: Cell: 908-406-0050