Share this with your friends


(843) 685-9555
Salt Realty, LLC
275 Forestbrook Cove Circle, Myrtle Beach, SC 29588
- $324,900
- 3
- BD
- 2
- BA
- 1,486
- SqFt




- List Price
- $324,900
- Status
- ACTIVE
- MLS#
- 2620141
- Days on Market
- 49
- Property Type
- Detached
- Bedrooms
- 3
- Full Baths
- 2
- Total Square Feet
- 1,936
- Total Heated SqFt
- 1486
- Lot Size
- 11,761
- Region
- 24a Myrtle Beach Area--South Of 501 Between West Ferry & Burcale
- Year Built
- 2020
Property Description
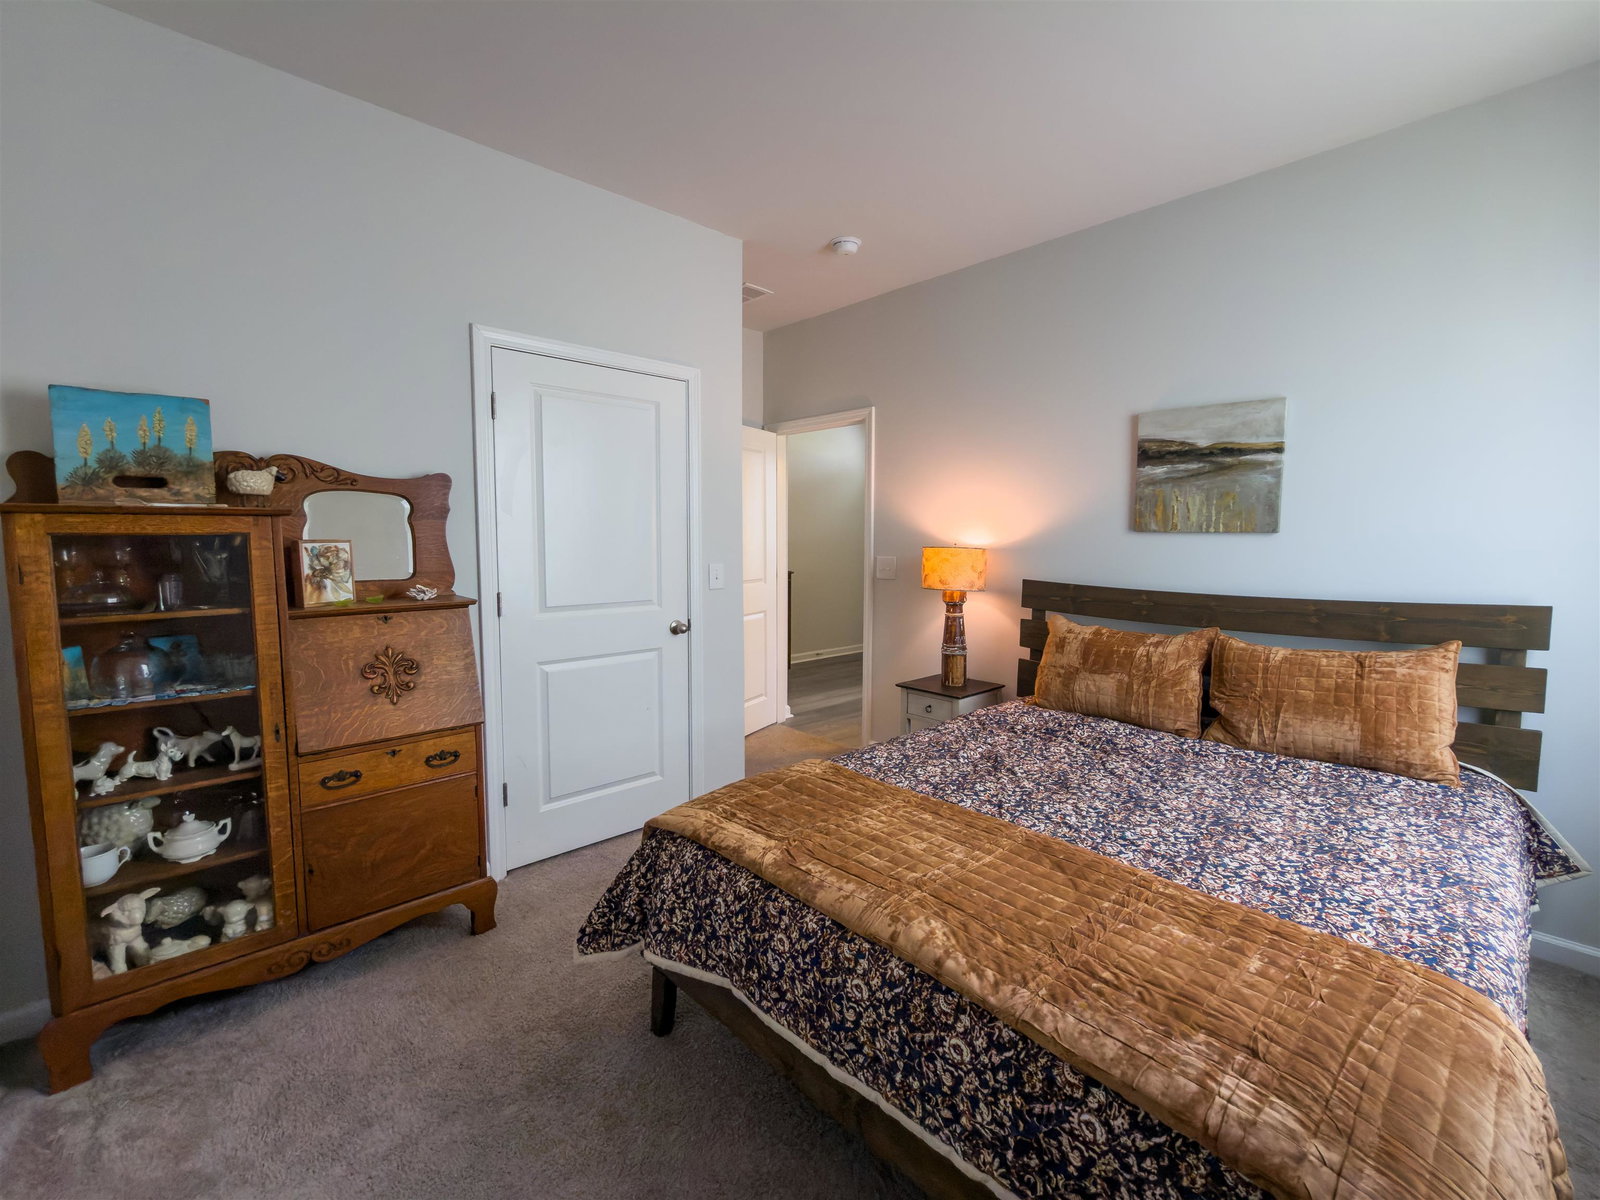
This spacious Kerry plan features a one level home with a short drive to the beach and local shopping. This is an open floor plan to the kitchen, living, and dining area with access to a covered rear screened in porch from the kitchen that is ideal for entertaining or relaxing within site of a beautiful water fountain. Features include granite countertops, a large pantry, stainless Whirlpool appliances, and a large island with breakfast bar. The private suite offers a walk-in closet, dual vanity, and large shower. Conveniences like low maintenance laminate flooring are throughout the main living areas. The Home is located on a large corner lot in the popular Forestbrook school district. All measurements and square footage are approximate and not guaranteed. Buyer is responsible for verification.
Additional Information
- HOA Fees (Calculated Monthly)
- 58
- HOA Fee Includes
- Common Areas
- Elementary School
- Forestbrook Elementary School
- Middle School
- Forestbrook Middle School
- High School
- Socastee High School
- Dining Room
- LivingDiningRoom
- Exterior Features
- Fence, Porch, Patio, Storage
- Exterior Finish
- Masonry, Vinyl Siding, Wood Frame
- Family Room
- CeilingFans
- Floor Covering
- Carpet, Laminate, Tile
- Foundation
- Slab
- Interior Features
- Ceiling Fan(s), Dual Sinks, Main Level Primary, Split Bedrooms, Separate Shower, Walk-In Closet(s), Bedroom on Main Level, Entrance Foyer, Kitchen Island, Stainless Steel Appliances, Solid Surface Counters
- Kitchen
- Dishwasher, KitchenIsland, Pantry, StainlessSteelAppliances, SolidSurfaceCounters
- Levels
- One
- Living Room
- CeilingFans
- Lot Description
- Corner Lot, Irregular Lot, Outside City Limits
- Lot Location
- Outside City Limits
- Possession
- Closing
- Utilities Available
- Cable Available, Electricity Available, Phone Available, Sewer Available, Water Available
- County
- Horry
- Neighborhood
- Forestbrook Cove
- Project/Section
- Forestbrook Cove
- Style
- Ranch
- Parking Spaces
- 6
- Acres
- 0.27
- Heating
- Central, Electric, Forced Air
- Utilities
- Cable Available, Electricity Available, Phone Available, Sewer Available, Water Available
- Zoning
- Res
- Listing Courtesy Of
- ASAP Realty, Inc
Listing courtesy of Listing Agent: Victoria Downey () from Listing Office: ASAP Realty, Inc.

Provided courtesy of The Coastal Carolinas Association of REALTORS®. Information Deemed Reliable but Not Guaranteed. Copyright 2026 of the Coastal Carolinas Association of REALTORS® MLS. All rights reserved. Information is provided exclusively for consumers’ personal, non-commercial use, that it may not be used for any purpose other than to identify prospective properties consumers may be interested in purchasing.
Contact: