Refine Search
Sort by
681 Reserve Dr., Pawleys Island
$1,795,000
5 Beds ⋅ 6 Baths ⋅ 2613634 MLS
Whether you're enjoying a quiet evening or hosting a neighborhood cookout, the backyard at 681 Reserve Drive is designed for both. Situated along the 11th fairway in The Reserve, mature landscaping creates a remarkably private outdoor setting with year-round color, a fully equipped outdoor kitchen, and inviting spaces to gather or simply unwind. Inside, this all-brick home combines classic architecture with the significant improvements today's buyers hope to find. Of its 5,613 heated square feet, approximately 2,907 are on the main level, allowing the home to live comfortably day to day without needing the upstairs. The primary suite, second bedroom, home office, kitchen, great room, Carolina Room, formal dining room, laundry, and principal living spaces are all downstairs. Upstairs, three additional bedrooms, two full baths, a den, and game room create a separate area for family and guests. A thoughtfully renovated kitchen anchors the main level with a full Thermador appliance suite centered around a six-burner gas range and direct access to the outdoor kitchen. Hickory engineered hardwood flooring and three-piece crown molding run throughout a main floor with 10- to 12-foot ceilings. The great room features an octagonal tray ceiling and gas fireplace and opens through French doors into a window-wrapped Carolina Room. The primary suite includes dual walk-in closets, a jetted tub, and tiled walk-in shower. The result is a five-bedroom home that lives comfortably on the main level day to day, with the upstairs available when family and guests arrive. The significant improvements have already been made, allowing the next owner to focus on enjoying life in The Reserve rather than planning renovations. QUESTIONS WE HEAR ABOUT THE RESERVE Is The Reserve gated? Yes. The Reserve is a gated community with controlled access. The Reserve gate is attended daily from 7 AM to 10 PM; properly registered overnight visitors are coordinated through the 24-hour Litchfield by the Sea gate. Do you have to join The Reserve Golf Club? No. Membership in the private Greg Norman-designed Reserve Golf Club is optional and separate from home ownership. What about Harbor Club Marina? Boat storage and Harbor Club Social Membership are separate choices and are not required with home ownership. Is beach access included? Yes. Owners enjoy deeded access through Litchfield by the Sea, including private beach access, an oceanfront clubhouse and sundeck, restrooms, tennis and pickleball courts, and walking trails. Registered golf carts can access Litchfield by the Sea, with dedicated golf-cart parking near the beach. FIVE THINGS YOU WILL LOVE 1. A three-car garage that's much more than a place to park. All three bays are climatized by a dedicated mini-split and finished with epoxy floors, custom storage, a workbench, utility sink, and half bath. 2. Significant investment has already been made. The renovated kitchen, 2020 roof, HVAC replacements in 2016, 2018, 2021 and 2022, whole-home Generac generator, Rinnai tankless water heater, and other improvements mean the work here goes well beyond what photographs well. 3. Outdoor living that would be difficult to recreate. The fenced half-acre homesite combines mature layered landscaping and exceptional privacy with an outdoor kitchen, brick paver patio, fire pit, landscape lighting, stone walkways, and open lawn that leaves room for the next owner's ideas. 4. Family and guests can have a space of their own. The second floor provides welcome separation when the house is full, while everyday life can remain comfortably on the main level. 5. The lifestyle extends well beyond your own backyard. Deeded Litchfield by the Sea access puts private beach access within a golf-cart ride from home, while private golf and marina options are available separately if and when they fit your lifestyle.

681 Reserve Dr., Pawleys Island

Listing courtesy of Listing Agent: Mariah Johnson (Office: 843-237-9824) from Listing Office: CB Sea Coast Advantage PI.

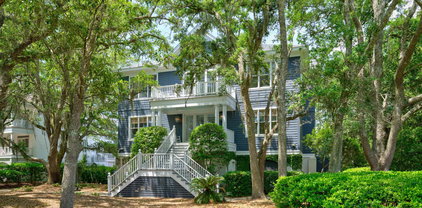
273-3 Golden Bear Dr. Unit 3, Pawleys Island
$349,500
2 Beds ⋅ 3 Baths ⋅ 2613526 MLS
Welcome to 273-3 Golden Bear Drive, a beautifully fully furnished condo with updated flooring nestled within the prestigious gated community of Pawleys Plantation in Pawleys Island, South Carolina. Overlooking the renowned Jack Nicklaus Signature Golf Course, this elegant 2-bedroom, 2.5-bath residence offers great golf course views and an easy walk to the neighborhood restaurant. Inside, you’ll find an open and airy floor plan featuring fresh finishes, updated flooring, and abundant natural light throughout. The spacious living and dining areas create an inviting space for entertaining or relaxing after a day at the beach or on the golf course. Two oversized primary suites each include private en-suite baths and walk-in closets, providing exceptional comfort and privacy for peaceful nights. Step outside to enjoy multiple outdoor living spaces, including private balcony entrance and a screened porch with stunning golf course views overlooking the 1st and 9th fairways. Whether sipping morning coffee or unwinding in the evening, the serene setting with green fairways and mature trees capture the essence of coastal Carolina living. Take a walk and grab a drink or bite at Palmetto Jacks Restaurant overlooking the signature 18th hole that is open for everyone to enjoy without the need for a membership. Located just minutes from Pawleys Island beaches, Brookgreen Gardens, dining, shopping, and world-class golf, this move-in-ready condo is ideal as a primary residence or vacation getaway. Experience maintenance-free living in one of the Hammock Coast’s most sought-after golf communities.

273-3 Golden Bear Dr. Unit 3, Pawleys Island

Listing courtesy of Listing Agent: Denise Talbert () from Listing Office: Peace Sotheby's Intl Realty PI.

122 Sea Island Dr., Georgetown
$2,550,000
5 Beds ⋅ 6 Baths ⋅ 2612576 MLS
Positioned on the highly sought-after south end of DeBordieu Colony, 122 Sea Island Drive offers an exceptional opportunity to experience the very best of Lowcountry coastal living. Surrounded by the natural beauty of private beaches, tidal creeks, and protected marshlands, this remarkable residence blends timeless coastal elegance with the unmatched lifestyle DeBordieu is known for. Designed for both relaxation and entertaining, the home embodies the essence of a true family beach retreat while offering the refinement expected of a luxury coastal property. Expansive living spaces, inviting outdoor areas, and close proximity to the beach create an atmosphere that is both sophisticated and effortlessly comfortable. Owners enjoy the ability to access DeBordieu Colony’s exclusive amenities, including private beach access, championship Pete Dye golf, tennis and pickleball facilities, multiple dining venues, a private boat landing with access to North Inlet, and miles of scenic nature trails surrounded by one of the most pristine coastal environments on the East Coast. Whether enjoying mornings on the beach, afternoons on the water, or evenings with family and friends, 122 Sea Island Drive represents a rare opportunity to own within one of South Carolina’s most private and distinguished oceanfront communities.

122 Sea Island Dr., Georgetown

Listing courtesy of Listing Agent: Perry Peace Team () from Listing Office: Peace Sotheby's Intl Realty PI.

4344 Hunters Wood Dr., Murrells Inlet
$1,475,000
5 Beds ⋅ 5 Baths ⋅ 2612571 MLS
Elegantly positioned along the 8th fairway of the private Tom Fazio designed golf course within prestigious Wachesaw Plantation, this exceptional custom estate offers timeless Lowcountry architecture, refined luxury, and thoughtfully designed living across three spacious levels all serviced by a private elevator. Nestled on a beautifully wooded and private 0.70 acre homesite on one of the community’s most desirable streets, the property offers approximately 5,970 heated square feet and over 8,080 total square feet. A large circular driveway and expansive parking area provide impressive curb appeal and ample parking for family and guests. As you arrive on the main living level, the home truly begins to impress. A grand foyer with custom built-ins immediately introduces the elegant scale and craftsmanship carried throughout the residence. The foyer transitions seamlessly into a gracious formal dining room and an elegant piano sitting room featuring a wine bar and wine fridge. Beyond, the expansive great room with fireplace serves as the heart of the home with soaring proportions, exceptional natural light, and seamless flow into the recently completed professional grade kitchen renovation. Designed with both luxury and functionality in mind, the kitchen features custom cabinetry, high end appliances including a Wolf range and warming drawer, and a beautifully appointed butler’s pantry complete with prep sink, icemaker, additional prep space, and large walk-in pantry. The main level primary suite offers a luxurious private retreat with dual walk-in closets and a fully renovated spa inspired bathroom featuring separate vanities with dedicated sit-down makeup area, soaking tub, oversized custom tiled shower, and generous linen storage. Just off the great room, the elevated covered porch and recently added sun deck create exceptional outdoor living and entertaining spaces overlooking the peaceful golf course setting and mature wooded surroundings. Designed for both entertaining and everyday comfort, the lower level features three spacious bedrooms, two full bathrooms, a large laundry room, and an expansive secondary living/playroom enhanced by a recent 250 square foot addition. This inviting space opens directly onto the backyard patio overlooking the picturesque par five fairway and tranquil natural surroundings. One bedroom features a private ensuite bath while the additional bedrooms share a split bathroom layout with separate vanities and a private shower and toilet area. The home also offers an attached two car garage in addition to a separate single car garage, abundant closet space throughout, and expansive climate controlled storage space. The upper level provides an incredible private retreat ideal for guests, extended family, or multigenerational living. Easily accessible by elevator yet tucked away from the primary living areas, this level features an additional bedroom, recently added full bathroom, a private office or den space, and expansive climate controlled walk-in storage rarely found in today’s homes. Extensive improvements during ownership include a full kitchen renovation with removal of walls to create an open living design, updated bathrooms including the primary suite and powder bath, new flooring throughout the lower level, replacement gutters, upgraded water heaters, garage door systems, and expanded lower level living space. Additional highlights include dual geothermal HVAC systems for improved energy efficiency, solid core doors throughout, electric dog fencing, all new upstairs carpet, and a reconfigured laundry room. This is a rare opportunity to own a truly exceptional custom estate where timeless design, quality craftsmanship, modern updates, and one of Wachesaw Plantation’s most peaceful golf course settings come together to create an extraordinary lifestyle property. Call the listing agent, or your Realtor, to schedule a private viewing or to learn more about this exquisite Lowcountry property.

4344 Hunters Wood Dr., Murrells Inlet

Listing courtesy of Listing Agent: Kyle Hawley () from Listing Office: Dunes Realty Sales.

34 Clifton Dr., Pawleys Island
$859,900
7 Beds ⋅ 5 Baths ⋅ 2612066 MLS
Incredible investment opportunity!. NO MANDATORY HOA! 3 separate living areas with 3 kitchens, living rooms, porches, etc. in one location. Unique Pawleys home with an 'at the mountains' vibe but only a golf cart ride to the beach! Welcome to 34 Clifton Drive, a rare Lowcountry retreat, located in the heart of Pawleys Island, SC. Just minutes from the beautiful ocean shore and 2 minutes to the Hagley Boat landing on the Waccamaw River, this exceptional 3 story, multigenerational property offers the perfect blend of space, charm, and flexibility, all nestled on a serene, wooded lot in the historic, voluntary style HOA community of Hagley Estates. The main living levels embody classic Pawleys charm. Relax on the inviting front porch as you enjoy coastal breezes and the sounds of nature. Inside, you'll find three bedrooms and three full bathrooms, beautiful hardwood floors and an open-concept living and dining area that flows seamlessly into a sunroom overlooking a tranquil backyard. The kitchen is both functional and inviting, complemented by a mudroom and butler's pantry for added convenience. The lower level welcomes you from a private side porch and offers a comfortable and functional layout with four spacious bedrooms, two featuring oversize walk-in closets-along with two full bathrooms. A bright living area with peaceful wooded views, a dedicated dining space, laundry room and an updated kitchen with stainless-steel appliances make this level perfect for another family suite or private guest quarters. The outdoor living areas are just as impressive. The property features multiple shaded porches, a covered pavilion perfect for entertaining and preparing your fresh caught seafood, abundant storage, and even a dedicated dog wash station-because every member of the family has been considered.The home could easily be reconfigured into a 7-bedroom, 5 bath residence, with multiple options for adding a staircase or elevator, making it ideal for growing families or further investment possibilities. Adding even more value and flexibility, a separate studio cottage (not included in the main square footage) offers a charming one-bedroom, one-bath layout with a screened side porch and open back porch. Also, has washer dryer hookup and extra loft sleeping area. Heated and cooled, it's the perfect private retreat for an art studio, guest house, extended family, or young adult seeking independence. Your own, "not-so tiny coastal hideaway."This is more than a home-it's a lifestyle. A place where generations gather, memories are made and the best of Pawleys Island living is right at your doorstep. Myrtle Beach attractions just 30 minutes to the north and Historic Charleston an hour south.

34 Clifton Dr., Pawleys Island

Listing courtesy of Listing Agent: Susan McClary () from Listing Office: Pawleys Seaside Realty.

194 Tall Pines Way Unit 6-21, Pawleys Island
$422,999
3 Beds ⋅ 2 Baths ⋅ 2611910 MLS
Here's another opportunity to get into the gorgeous neighborhood in River Club, the famous Tall Pines!! These rarely hit the market due to owners typically trading units amongst each other. This gated community in Pawleys Island also gives you access to Litchfield By The Sea. This stunning home has been well maintained and beautifully updated! Features include 2 bedrooms; a 3rd room being used as a flex room currently but could easily be a 3rd bedroom. 2 Gorgeous bathrooms, each with a walk-in shower. As you walk into this sunlit home, you'll immediately be drawn to the lovely back deck, which features an awning for those warm, bright sunny days. You could sit outside all day on that back deck, watching nature and listening to the golfers. Back inside, you'll fall in love with the crisp kitchen with stainless steel appliances, just waiting for the chef in the family to cook some home cooked meals. This neighborhood is truly a Gem!! River Club is in a prime location, in between everything Myrtle Beach and the south strand have to offer, as well as Charleston being just to the south. Pawleys Island also has some of the most beautiful beaches in the area. Call your agent today to schedule your private showing.

194 Tall Pines Way Unit 6-21, Pawleys Island

Listing courtesy of Listing Agent: Nancy Deagan () from Listing Office: Magnolias Elite Realty.

40 Pine Grove Ln., Georgetown
$600,000
3 Beds ⋅ 3 Baths ⋅ 2610653 MLS
Welcome to this inviting 3-bedroom, 2 full bath home located at 40 Pine Grove Ln. in Georgetown. This well-maintained property offers a comfortable and functional layout with a bright living area that flows effortlessly into the dining space and kitchen, creating the perfect setting for both everyday living and entertaining. The spacious bedrooms provide plenty of room to unwind, while the primary suite features a private full bath for added comfort and convenience. This property is on an acre of land and has a private boat slip. Nestled in a peaceful setting, this home allows you to enjoy the charm and tranquility of Georgetown while still being within easy reach of local shops, dining, historic attractions, and the scenic waterfront. Whether you're looking for a primary residence, a second home, or an investment opportunity, this property offers a wonderful combination of comfort, location, and Southern charm.

40 Pine Grove Ln., Georgetown

Listing courtesy of Listing Agent: Secure Home Finder Team () from Listing Office: Secure Home Finder Team at LPT Realty.

126 Summer Haven Ct. Unit II-E-1, Georgetown
$2,200,000
4 Beds ⋅ 5 Baths ⋅ 2609964 MLS
Welcome to 126 Summer Haven Ct., a beautifully designed three-level ocean view townhome in the exclusive North Beach Villas community in Debordieu Colony. Experience the ease of coastal living without sacrificing space, comfort, or privacy. This spacious villa offers 4 bedrooms and 4½ bathrooms, each bedroom featuring its own private bath, providing the ideal layout for hosting family and guests while maintaining personal comfort and privacy. From the moment you step inside, you’ll appreciate how this luxury villa lives like a single-family home, enhanced by abundant natural light that fills every level and highlights the coastal surroundings. An elevator servicing all floors—including the attic— makes daily living effortless, whether you're carrying groceries, welcoming guests, or moving seasonal décor. The closed cell foam-insulated attic offers exceptional energy efficiency along with ample storage space, a rare and valuable feature in coastal properties. Enjoy a delightful evening entertaining family and friends in the gourmet kitchen. In addition to the large living room and sunroom, there is a separate ground floor den as well as a main level study/sitting room that could be used as a 5th bedroom allowing plenty of space to relax and spread out. You also have a spacious 2-car garage with an electric car charger included. North Beach Villas owners and guests enjoy large common areas of green space, a private board walk out to the beach as well as a resort style pool. Located within the highly sought-after private gated community of DeBordieu Colony, this villa delivers more than just ocean views—it offers a true lifestyle. Residents enjoy access to pristine beaches, scenic creeks perfect for fishing and exploring North Inlet, as well as the peace of mind that comes with a secure, private coastal community. For those who choose to join the private Debordieu club, an elevated resort experience awaits. Spend your days on the championship golf course, at the tennis/pickle ball and fitness facilities, relaxing at the beachfront tiki bar, or enjoying onsite gourmet dining at the Beach Club—all just moments from your front door. Beyond the gates, you’re conveniently located minutes from historic Georgetown and Pawleys Island, with Charleston just a scenic 60-mile drive away, making day trips, dining, and cultural experiences easily accessible. Whether you’re seeking a full-time residence, a second home, or a luxurious coastal retreat, 126 Summer Haven Ct. offers space, convenience, and oceanfront living at it’s finest.

126 Summer Haven Ct. Unit II-E-1, Georgetown

Listing courtesy of Listing Agent: Jamie Beard Team (Cell: 843-979-5380) from Listing Office: The Litchfield Company Real Estate.

14290 Ocean Hwy. Unit 216, Pawleys Island
$222,000
1 Beds ⋅ 1 Baths ⋅ 2609506 MLS
Morning coffee on a covered balcony overlooking a tranquil pond sets an easy pace at this fully furnished, second-floor one-bedroom, one-bath condo at Summerhouse in Litchfield By the Sea, a gated oceanfront community in Pawleys Island, South Carolina. Turnkey and move-in ready, the condo pairs second-floor pond views with beach club access and resort-style amenities on the South Strand. The open-concept layout flows from a kitchen with granite countertops and white cabinetry into the combined living and dining area, finished in soft neutral tones. Step out from the living room to the covered balcony, where the pond and lush landscaping set a relaxing backdrop for evenings after a day at the beach. The bedroom fits two beds and brings in natural light through large pond-facing windows, connecting to a full bath with a granite vanity and a tiled shower behind a glass door. Tile flooring in the kitchen and bath keeps upkeep simple, and a sleeper sofa in the living room adds room for guests. Everything conveys furnished, ready to enjoy from the first night. Litchfield By the Sea offers a gated entrance, oceanfront beach club access, and resort amenities, with Pawleys Island beaches, Litchfield dining and shopping, Waccamaw Neck golf, Brookgreen Gardens, Huntington Beach State Park, and the Murrells Inlet MarshWalk all nearby. Pond views, a furnished interior, and gated oceanfront community living come together at Summerhouse in Litchfield By the Sea, Pawleys Island, SC 29585. Measurements are not guaranteed. Buyer is responsible for verifying.

14290 Ocean Hwy. Unit 216, Pawleys Island

Listing courtesy of Listing Agent: Sollecito Advantage Group (Office: 843-650-0998) from Listing Office: CB Sea Coast Advantage MI.

140 Heritage Dr., Pawleys Island
$1,387,000
5 Beds ⋅ 4 Baths ⋅ 2609269 MLS
Opportunities like this don’t come around often in Pawleys. Set on approximately 1.05 acres inside Heritage Plantation, one of the most sought-after gated communities on the South End, 140 Heritage Drive has the kind of space, setting, and feel that is hard to find. From the moment you walk in, it just feels right. Wide open spaces, natural light, and a layout that flows the way you want it to. The main living areas connect effortlessly, with wood floors, high ceilings, and just enough detail to give it character without feeling overdone. The Carolina room is one of those spots you’ll keep coming back to, whether it’s slow mornings or having people over. The views out back really set this one apart. The kitchen is dialed in with a large island and prep sink, quartz countertops, high-end Monogram appliances, a wine cooler, and plenty of space to actually use. It opens into a casual dining area and a comfortable keeping room with a fireplace, creating a seamless, connected living space. This home is set up as a five bedroom, three and a half bath layout. The primary suite is tucked away on the main level with a sitting area, oversized closet, and a clean, well-done bath with double vanities, soaking tub, and walk-in shower. Also downstairs are two additional bedrooms connected by a Jack and Jill bath, both with large closets, along with another flexible room that works well as a bedroom, office, or additional guest space. Not to mention you’ve got a powder room and a solid laundry area on the main level. Upstairs, the room over the garage is currently being used as a guest room and gives you even more flexibility depending on how you want to use the space. The garage goes beyond just parking, with built-ins, a dedicated work area, and a Tesla charger already in place. Outside is where this one really separates itself. A custom screened-in porch was added with wide steps and railings leading down to a large paver patio, creating a true indoor-outdoor setup. A natural flagstone pathway winds through a hydrangea garden and connects to a dedicated play area. The driveway has been extended with a clean brick border that ties everything together. Mature landscaping, privacy, and a setting that’s hard to replicate. Residents of Heritage Plantation enjoy 24-hour gated security and a strong lineup of amenities including a pool, Har-Tru clay tennis courts, pickleball, croquet, a playground, and a clubhouse with fitness center, gathering spaces, and card room. The marina on the Intracoastal Waterway adds another layer, with a social deck, dock house with full-time dockmaster, boat slips, ramp access, and dry storage.This is one of those homes where the lot, layout, and feel all come together. All measurements and data are deemed reliable but not guaranteed. Purchaser and or purchaser’s professional to verify.

140 Heritage Dr., Pawleys Island

Listing courtesy of Listing Agent: Zach Peek () from Listing Office: Grand Strand Coastal Realty.

301 Club Circle Unit 1-26, Pawleys Island
$359,500
3 Beds ⋅ 2 Baths ⋅ 2609210 MLS ⋅ Magnolia Run BLDG.
HUGE PRICE REDUCTION! A rare opportunity to own this Primary, Secondary, or Investment Property! Discover this exceptional condo located in the highly sought-after Magnolia Run community of River Club, surrounded by lush, mature trees and offering breathtaking golf course views, this residence is perfect for relaxing and entertaining. Upon entering the foyer, you’ll be greeted by an efficient, corridor-style galley kitchen, designed to maximize functionality in small spaces by keeping appliances and storage within close reach. Beyond the kitchen, you'll find a bright and airy open floor plan. The spacious dining room flows into the living room, creating an inviting atmosphere perfect for entertaining. Just past the living room, open the door to your private rear deck — the perfect outdoor retreat for relaxing, dining, or enjoying the serene surroundings. The unit features three cozy bedrooms which provide a tranquil retreat, with ample closet space and natural light. Currently used by the seller as a third bedroom, this room can be made into a bonus room/flexible space to suit your needs. The attic above the third bedroom room has ample storage space. A large built in cabinet in the master bedroom allows so much storage space. Enjoy the convenience of a gated community, providing peace of mind along with shared amenities such as the large pool, and exclusive private BEACH access to Litchfield by the Sea. With scenic surroundings and easy access to the River Club golf course, the bike path, local attractions, restaurants and shops, this condo ticks all the boxes.

301 Club Circle Unit 1-26, Pawleys Island

Listing courtesy of Listing Agent: Donna Saguto (Cell: 843-630-0402) from Listing Office: RE/MAX Executive.

19 Pistachio Loop Unit F, Murrells Inlet
$269,900
3 Beds ⋅ 2 Baths ⋅ 2608695 MLS
This beautifully updated second-floor condo offers 3 bedrooms and 2 bathrooms, highlighted by vaulted ceilings in the living room that enhance the open, airy feel. The kitchen is thoughtfully designed with stainless steel appliances, a stylish tile backsplash, a wine refrigerator, pull-out shelving in the lower cabinets, and abundant storage. Durable luxury vinyl plank flooring extends throughout, combining modern appeal with easy upkeep. The primary suite features two walk-in closets and an en-suite bath with dual vanities, a glass-enclosed shower, and a soaking tub designed for relaxation. This property presents a versatile opportunity for a primary residence, second home, or investment. Situated in the Winchester section of Wachesaw Plantation East in Murrells Inlet, this gated community offers access to amenities such as a golf course, walking trails, and 24-hour security. Conveniently located approximately one mile from the Murrells Inlet MarshWalk and the Intracoastal Waterway marina with public boat access, and just a short drive to Huntington Beach State Park, Brookgreen Gardens, healthcare facilities, and shopping. Schedule your private tour today!

19 Pistachio Loop Unit F, Murrells Inlet

Listing courtesy of Listing Agent: Sue Curlett () from Listing Office: Redfin Corporation.

2073 Turnberry Ln., Murrells Inlet
$1,750,000
5 Beds ⋅ 7 Baths ⋅ 2608511 MLS
Located on one of the premier homesites in Wachesaw Plantation, 2073 Turnberry Lane is a custom built, never previously sold Lowcountry three story home set on an expansive .68 acre lot offering over 6,200 heated square feet and more than 9,200 total square feet, designed around outdoor living, entertaining, and capturing some of the most desirable views along the South Strand. Positioned along the 17th green and 18th tee box of the privately designed Tom Fazio golf course, the home overlooks a pond system naturally fed by the Intracoastal Waterway, creating dynamic, ever changing water views. The thoughtfully designed floor plan maximizes these scenic views throughout, allowing golf and water views from just about every room. The main level features 10 foot ceilings with tray ceiling details, enlarged bedrooms, custom designed closets, and abundant storage. The chef’s kitchen includes custom cabinetry, granite countertops, a large island, gas range, and walk in butler’s pantry, flowing into the main living areas. A wet bar with wine fridge and ice maker adds to the entertaining experience. Outdoor living is a true highlight, with a main level covered porch spanning over 1,200 square feet and a ground level covered patio exceeding 1,100 square feet, both with brick fireplaces. The ground level is designed for entertaining with a full outdoor kitchen, bar seating, and covered lounge area with fireplace and television, all overlooking the backyard, golf course, and water. A conveniently located half bath provides easy access from this space. The primary suite offers serene backyard views of the golf course and pond and features dual walk in closets, two linen closets, dual vanities, soaking tub, and a large walk in shower with multiple shower heads and rainmaker, along with a conveniently located laundry area. The ground level includes two additional bedrooms with ensuite bathrooms and large walk in closets, a separate living area, and a mudroom and second laundry room just off the garage with a pet and mudroom shower. Upstairs offers a spacious bonus room, two additional bedrooms both with ensuite bathrooms, creating a private retreat for guests or extended family. Additional features include two tankless water heaters, irrigation supported by a private well with optional main water connection, and multiple fireplaces including a ground level wood burning and main level gas fireplace convertible to wood. Appliances convey, along with both sets of washers and dryers, as well as the trampoline and swing set. Residents enjoy access to a playground, dog park, and basketball and pickleball courts. A pre-listing home inspection, mold, and radon testing are available. This is a rare opportunity to own a custom home on one of the most desirable homesites in Wachesaw Plantation where outdoor living, entertaining, and exceptional golf and water views define the lifestyle. Please contact the listing agent, or your Realtor, for additional information or to schedule a private showing.

2073 Turnberry Ln., Murrells Inlet

Listing courtesy of Listing Agent: Kyle Hawley () from Listing Office: Dunes Realty Sales.

42 Courtyard Circle Unit 26, Pawleys Island
$769,900
3 Beds ⋅ 4 Baths ⋅ 2606461 MLS
THE NEW LOOK AT HUNTINGTON LAKE IS HERE—and 42 Courtyard Circle wears it well. This 3-bedroom, 3½-bath end-unit villa in Huntington Lake Villas at The Reserve in Pawleys Island has been repainted in the community’s fresh gray and taupe palette, and the new photography offers a fresh reason to take a closer look. With 2,633 heated square feet, a main-level primary suite, dedicated home office, and oversized two-car garage, it offers substantially more space and function than many buyers expect from villa living. The floor plan puts the primary suite, office, kitchen, dining area, two-story great room, laundry, screened porch and grilling patio all on the main level. Upstairs, two guest suites each have a private bath, while an open loft and large climatized storage room provide additional living and storage space without sacrificing the convenience of main-level living. The setting is another part of the story. This end-unit villa has a pond view with a shaded, wooded backdrop beyond the water and no neighboring building on one side, creating a greater sense of separation and privacy. Oak hardwood floors extend through the main living areas, and the two-story great room features a fireplace framed by custom built-ins. It opens directly to the screened porch, creating a comfortable outdoor sitting area overlooking the pond. The dining area connects to the grilling patio, where a gas line is already in place. The patio continues around the screened porch, creating multiple places to sit, dine and grill. Remote-controlled blinds span the rear windows, and the roof was replaced in 2023. Storage is a particular strength of this floor plan, with generous closets, an under-stair pantry, a large upstairs climatized storage room and additional space in the oversized two-car garage. Huntington Lake Villas has a genuine neighborhood feel within The Reserve. Owners enjoy a private neighborhood pool and owners’ Amenity Center with fitness center. Huntington Lake Villas is the only residential section within The Reserve with its own private pool inside The Reserve gates, and no separate club membership is required to use it. Under the current governing documents, rental rights do not transfer to a new purchaser. The exterior transformation at 42 Courtyard Circle is now complete. Repairs were addressed as part of the improvement process before the building was repainted in Huntington Lake’s new gray-and-taupe palette. The updated colors give the villa a fresh, current look against the established landscaping and pond setting. Ownership in The Reserve also includes deeded Litchfield by the Sea privileges, with private beach access, use of the owners’ oceanfront clubhouse, tennis and pickleball courts, walking trails, and access to the River Club pool. The Reserve Golf Club and Harbor Club Marina offer optional golf and boating opportunities through separate memberships or arrangements. If you’ve been looking for a villa in The Reserve with a main-level primary suite, dedicated home office, two-car garage, substantial storage, and room for guests, take a fresh look at 42 Courtyard Circle. The new exterior may catch your attention—but the way this villa lives is still its strongest case.

42 Courtyard Circle Unit 26, Pawleys Island

Listing courtesy of Listing Agent: Mariah Johnson (Office: 843-237-9824) from Listing Office: CB Sea Coast Advantage PI.

71 Turtle Creek Dr., Pawleys Island
$649,000
4 Beds ⋅ 4 Baths ⋅ 2605832 MLS
Welcome to 71 Turtle Creek Drive, a timeless Lowcountry retreat in the highly sought-after, guard-gated Pawleys Plantation Golf & Country Club, home to a signature Jack Nicklaus-designed golf course! Blending classic Southern charm with modern updates, this beautifully maintained home offers the relaxed coastal lifestyle Pawleys Island is known for. Featuring 4 bedrooms, 3.5 bathrooms, 2,648 heated square feet, and 3,702 total square feet (including porches, deck, and garage), this inviting home is surrounded by mature landscaping and colorful gardens. Freshly painted inside and out, its traditional wood siding, expansive covered front porch, and charming porch swing create an unmistakable Lowcountry welcome. This home sits on two lots totaling .51 acre. Inside, the thoughtfully designed floor plan features two primary suites, one on each level, offering exceptional comfort and flexibility. The main-level suite includes an updated ensuite bathroom with a tiled walk-in shower, dual walk-in closets, and a newly added sitting area. The inviting living room features a cozy fireplace, while the fully renovated kitchen showcases stainless steel appliances, quartz countertops, updated cabinetry, and a tasteful backsplash. A convenient half bath completes the main level. Upstairs, the second primary suite features its own private ensuite bathroom, ideal for family or guests. Two additional bedrooms share a full bathroom. The entire home is carpet-free, with newer luxury vinyl plank flooring and newer windows upstairs. The oversized, 26-foot-deep, two-car garage provides ample space for larger vehicles, a golf cart, and storage. Above the garage, unfinished space with electrical and plumbing already in place offers exciting possibilities for a guest suite, recreation room, home office, or potentially a private-entry apartment, subject to applicable approvals. Outdoor living is equally impressive! Enjoy morning coffee on the covered front porch, relax in the enclosed sunroom overlooking the beautifully landscaped backyard, garden, pond, and waterfall, or unwind on the rear deck while enjoying peaceful sunsets. Significant investments in landscaping, gardens, gutter guards, and an irrigation system add beauty and convenience. Major improvements provide added peace of mind, including a newer roof (only 2.5 years old), two newer HVAC systems (2 and 4 years old), and fresh interior and exterior paint. Additional features include abundant storage and pull-down attic access. Life in Pawleys Plantation offers a wonderful blend of natural beauty, Southern hospitality, and coastal recreation. Multiple optional club memberships offer access to championship golf and additional amenities, depending on your selection. Club memberships are optional. Just a short drive from the beautiful beaches of Pawleys Island, you'll enjoy convenient access to local restaurants, boutique shopping, golf, and entertainment. Whether you're seeking a primary residence or coastal getaway, 71 Turtle Creek Drive offers the perfect blend of Lowcountry charm, modern comforts, flexible living space, and beautiful outdoor surroundings. Experience this exceptional home and the Pawleys Island lifestyle. Schedule your private showing today!

71 Turtle Creek Dr., Pawleys Island

Listing courtesy of Listing Agent: Coastal Key Group (Cell: 843-602-4008) from Listing Office: Coastal Key Group RE Sales.

94 John Green Ln., Georgetown
$745,000
4 Beds ⋅ 3 Baths ⋅ 2602510 MLS
Experience unparalleled waterfront living in beautiful Wedgefield Plantation. This masterfully designed 3-bedroom, 2.5-bath residence combines classic Lowcountry architecture with modern luxury, perfectly positioned on a quiet street with rare deep-water access. Step from the expansive wrap-around porch into an airy, light-filled interior. The home’s open-concept design is anchored by a gorgeous chef’s kitchen and dining space that flows effortlessly into dual living areas. The main family room features soaring cathedral ceilings accented by exposed wood beams, a masonry fireplace, and a custom wet bar surrounded by handcrafted built-ins. Expansive glass doors lead to a private rear deck, creating a seamless transition for entertaining while overlooking the tranquil canal. A Carolina room provides a bright picturesque backdrop for a home office or reading nook. The first-floor master suite serves as a private sanctuary, featuring an updated master bath, three dedicated closets, including two oversized walk-ins, offering ample storage. The exterior is a true water-lover's paradise. Tie your boat to your private floating dock and enjoy a short, scenic cruise to the Black River, the Intracoastal Waterway (ICW), surrounding rivers and Winyah Bay. The property features a new heavily reinforced and securely grounded bulkhead for peace of mind. A 3-car garage provides ample space for parking two automobiles with the third bay set up as a workshop. The walk-up second floor is ideal for a studio, gym, or additional storage. An integrated irrigation system utilizes a private well, providing free water to keep your lawn lush year-round. Wedgefield Plantation offers access to a private boat ramp, an 18-hole championship golf course, an on-site pub, and historic event venue. Located perfectly between historic Charleston and Myrtle Beach, you are minutes away from the white sandy beaches of Pawleys Island and a variety of boutiques and restaurants offering fresh local seafood in historic downtown Georgetown. Come check it out!

94 John Green Ln., Georgetown

Listing courtesy of Listing Agent: Michael Walsh (Cell: 843-240-5906) from Listing Office: RE/MAX Executive.

270 Pinehurst Dr. Unit 9-I, Pawleys Island
$215,000
2 Beds ⋅ 2 Baths ⋅ 2600825 MLS
Don't miss the chance to own the lowest-priced 2-bedroom unit in True Blue! This stunning 3rd-floor condo offers the best of coastal living, perfectly positioned on the highly sought-after True Blue Golf Course in Pawleys Island. With vaulted ceilings and an oversized screened-in balcony overlooking the 17th hole, it provides an ideal setting for relaxation and entertaining—plus, no footsteps above! Inside, the open and airy living space connects seamlessly to the balcony from both the living area and the spacious primary suite. The primary bedroom boasts a walk-in closet and ensuite bath for comfort and privacy, while a large, attached storage closet keeps all your beach and golf essentials organized. Enjoy resort-style amenities including multiple pools, tennis and pickleball courts, and exclusive access to the True Blue Golf Clubhouse. Just minutes from pristine beaches, fine dining, and premier shopping, this condo is perfect as a primary residence, vacation retreat, or investment opportunity. Don’t miss your chance to own a slice of paradise in Pawleys Island—schedule your showing today!

270 Pinehurst Dr. Unit 9-I, Pawleys Island

Listing courtesy of Listing Agent: Joyce Visconti (Cell: 973-650-5783) from Listing Office: Resourceful Realty.

58 Swan Point Trail, Georgetown
$3,700,000
5 Beds ⋅ 6 Baths ⋅ 2527033 MLS
Located in the prestigious gated community of DeBordieu Colony, 58 Swan Point Trail is a custom-built coastal masterpiece that captures the essence of Lowcountry luxury living. Privately set on a quiet cul-de-sac with panoramic golf course views, this home offers timeless architectural design, refined craftsmanship, and modern coastal resilience just moments from the Atlantic Ocean and DeBordieu Beach. Spanning 9,709 total square feet under roof, the residence includes 5,552 heated square feet, 989 square feet of Ipe wood porches, and 3,168 square feet of garage, storage, and workshop space. The inverted floor plan places the primary suite on the main living level for privacy, convenience, and comfort. Inside, hand-selected heart pine floors, custom millwork, and tall ceilings reflect a commitment to quality throughout. The gourmet kitchen features premium appliances, granite countertops, and a generous island that flows seamlessly into the family room, creating the perfect setting for entertaining or relaxed evenings by the fire. A grand trophy room serves as one of the home’s most memorable spaces, with a soaring ceiling, dramatic architectural detailing, and a historical masonry fireplace that creates a warm, inviting atmosphere for gatherings, celebrations, or quiet reflection. Above the main living areas, a charming tower room complete with a loft bed offers a peaceful retreat ideal for resting, reading, writing, or enjoying sunset cocktails in a private, light-filled setting. The lower level includes beautifully appointed guest suites and a versatile den - perfect for movie nights, games, or a playroom. Exterior details such as copper roofing, hurricane-impact windows, and a whole-house generator ensure beauty, durability, and peace of mind. Expansive Ipe wood porches, both front and rear, create the ultimate indoor-outdoor living experience and capture the breezes that define Southern coastal life. A rare and valuable opportunity, the owner’s DeBordieu Golf Founders Membership is available for purchase with the home. This exclusive membership provides access to the championship Pete Dye-designed golf course, private clubhouse, fine dining, tennis and pickleball courts, fitness center, and the private oceanfront beach club—all within one of South Carolina’s most sought-after coastal communities. 58 Swan Point Trail embodies coastal sophistication, golf-side luxury, and timeless craftsmanship—where every detail was designed for comfort, beauty, and connection to the Lowcountry landscape.

58 Swan Point Trail, Georgetown

Listing courtesy of Listing Agent: Perry Peace Team () from Listing Office: Peace Sotheby's Intl Realty PI.

4430 Ladybanks Ln. Unit C1, Murrells Inlet
$275,500
2 Beds ⋅ 2 Baths ⋅ 2526034 MLS
One owner family condo lightly lived in as a 2nd home. GOLF COURSE VIEWS. Screen porch for viewing! 2 bedrooms, 2 baths. Renovated kitchen. Panoramic views of the 9th hole of Wachesaw East golf course. Gated. NEW HVAC units in May, 2026. The screen porch for greenside viewing is 10x12. This unit is only occupied a few weeks per year as a 2nd home. All appliances, vinyl plank floors, granite kitchen countertops are new within 2 years. Newly painted kitchen area. New light fixtures in entrance, hall and dining area. Greenside screen porch faces north toward 9th green. Wachesaw East is a gated community with walking trails, tennis & pickleball courts, swimming pool and exercise area. 2 gated entrances on the east and west. Located close to Tidelands Hospital and many medical facilities. Murrells Inlet restaurants, entertainment and shopping 5-10 minutes away. Huntington State Park and Brookgreen Garden a mere 15 minutes. Myrtle Beach airport is 35 minutes for your travel needs. THIS UNIT ALSO INCLUDS A 12 X 20 DETACHED GARAGE

4430 Ladybanks Ln. Unit C1, Murrells Inlet

Listing courtesy of Listing Agent: Bill Jagger () from Listing Office: James W Smith Real Estate Co.

73 Lantana Circle, Georgetown
$1,875,000
5 Beds ⋅ 5 Baths ⋅ 2523389 MLS
Exquisite 5-Bedroom Lowcountry Retreat in DeBordieu Colony. Nestled along the pristine coastline of South Carolina’s Lowcountry, this 5-bedroom, 4.5- bath masterpiece offers the perfect blend of elegance, comfort, and world-class amenities.Thoughtfully designed with custom upgrades throughout, this home features quartz countertops, a butler’s pantry, coffered ceilings, custom cabinetry, and top-of-the-line appliances just to name a few. The formal dining room sets the stage for memorable gatherings, while the first-floor primary suite boasts a spa-inspired en suite bath with dual vanities and a multihead walk-in shower. Enjoy indoor-outdoor living with a covered rear porch and outdoor kitchen, perfect for entertaining year-round. A private home office, three-car garage, and charming covered front porch provide both functionality and charm. Located in DeBordieu Colony, one of the most coveted private oceanfront communities on the East Coast, you’ll have access to an unparalleled lifestyle. The gated community spans 2,700 acres of ancient oaks, tidal marshes, and untouched beaches. Members enjoy a Pete & P.B. Dye-designed championship golf course, a 30,000-sq-ft Georgian-style clubhouse, private Beach Club with pool and dining overlooking the Atlantic, and the DeBordieu Tennis & Fitness Center featuring clay and hard courts, a pro shop, and fitness classes. A vibrant year-round social calendar offers oyster roasts, dinner dances, and community barbecues—creating a warm, welcoming atmosphere. Just north of historic Georgetown, this oceanfront sanctuary provides a rare opportunity to experience Lowcountry living at its finest—surrounded by nature, yet close to everything you need. Call today for more information and to schedule a private tour of one of the lowcountry's best kept secrets.

73 Lantana Circle, Georgetown

Listing courtesy of Listing Agent: Abe Safa Sales Team () from Listing Office: Century 21 The Harrelson Group.

75-4 Weehawka Way Unit 4, Pawleys Island
$284,900
2 Beds ⋅ 2 Baths ⋅ 2512027 MLS ⋅ Weehawka Woods BLDG.
Well maintained and furnished, second floor end unit, overlooking the 10th fairway of the recently renovated Pawleys Plantation Golf & Country Club, a Jack Nicklaus Signature Golf Course. Seller has maintained the condo very well and has not rented the unit during their 20 year plus ownership. Enjoy the views of the golf course from your large screened in porch accessed from the great room and master bedroom. This condo offers a lock out option so the 2nd bedroom and bath can be rented or used seperately with seperate entrances accessed from a shared foyer. Weehawka Woods offers their very own community pool for the owners, guests, and renters. Pawleys Plantation Golf & Country Club is open to the public for golfing and dining and drinks at Palmetto Jacks with outside dining overlooking the 18th fairway and Pawleys Island itself. Pawleys Plantation is a 24 hour guard gated community as well. Pawleys Island is a short drive to our local beautiful beaches. Pawleys Plantation is minutes from many local restaurants, night life, shopping, and other championship golf courses. Murrells Inlet Marsh Walk is 11 miles north, Downtown Georgetown is 7 miles south, Myrtle Beach is 20 miles north, and Historic Charleston is only 70 miles south. Make 75-4 Weehawka Way your primary home, 2nd home, or investment rental property today!

75-4 Weehawka Way Unit 4, Pawleys Island

Listing courtesy of Listing Agent: The Griggs Team (Office: 843-237-2813) from Listing Office: The Dieter Company.

376 Congressional Dr., Pawleys Island
$799,900
4 Beds ⋅ 5 Baths ⋅ 2411141 MLS
Introducing 376 Congressional Drive, an exquisite Lowcountry residence nestled within the serene and sought-after Heritage Plantation of Pawleys Island. If you are looking for privacy, this is the property for you as it backs to a large wooded area. This 4-bedroom, 4.5-bathroom home offers ample space and seclusion, ideal for outdoor gatherings and leisure activities. Featuring dual master bedroom suites, one on each level, this property ensures adaptability and comfort. The expansive living area showcases a gas fireplace, illuminated built-in shelving, and LVT flooring, while the kitchen dazzles with stainless steel appliances, granite countertops, and bar seating. Additional highlights encompass a versatile bonus/media room, a spacious office, formal dining room, and a two-car garage. Upstairs, two supplementary bedrooms share a full bath, complementing the secondary master suite. Residents of Heritage Plantation enjoy an array of amenities, including a distinguished golf course, community center, tennis facilities, and a full-service marina featuring wet-slips and a boat ramp. Recent updates include New Roof, New Gutters, New Exterior Paint, New Frameless Shower and Soaking Tub, New Sinks with Waterfall Faucets throughout, New Buried Propane 600 Gallon Tank, and the list continues. Please review full list in Associated Documents. Seize the opportunity to own a beautiful property within one of Pawleys Island's most amenity-rich neighborhoods. Welcome to your new home!

376 Congressional Dr., Pawleys Island

Listing courtesy of Listing Agent: Alyson Mabe (Cell: 301-580-6653) from Listing Office: The Litchfield Company Real Estate.

Provided courtesy of The Coastal Carolinas Association of REALTORS®. Information Deemed Reliable but Not Guaranteed. Copyright 2026 of the Coastal Carolinas Association of REALTORS® MLS. All rights reserved. Information is provided exclusively for consumers’ personal, non-commercial use, that it may not be used for any purpose other than to identify prospective properties consumers may be interested in purchasing.

How much is your home worth?

Get instant property value now!